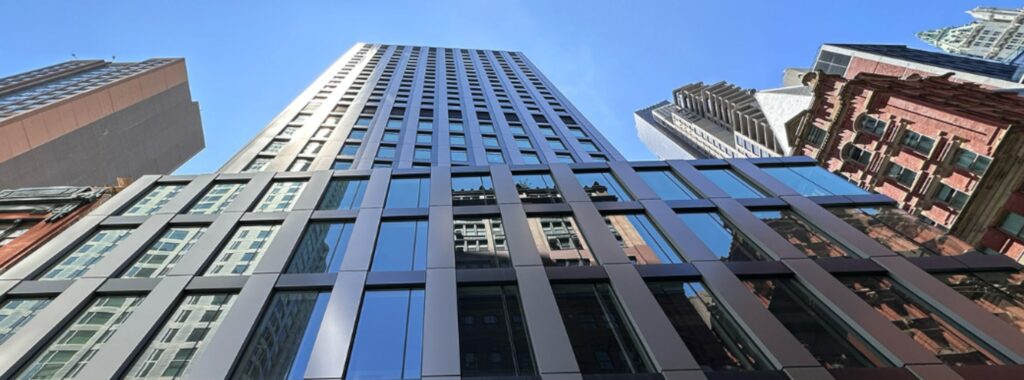
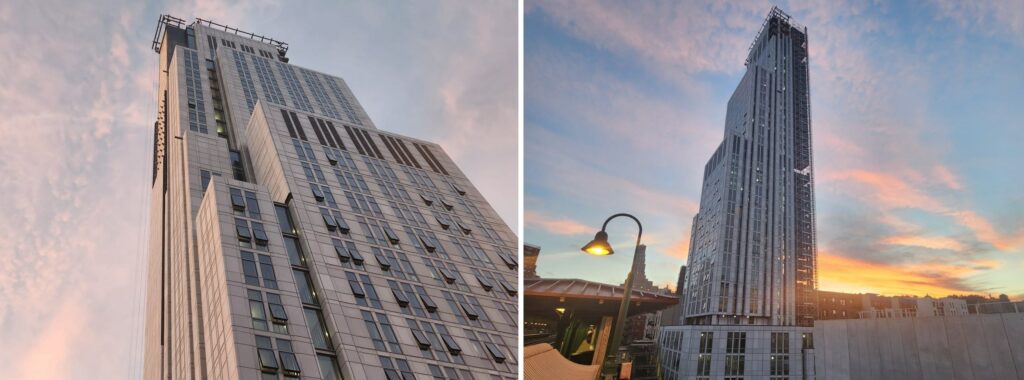
L’Aquila – Glazed Facade and Roof
Structural analysis for the glazing facade and roof
Architect
Arch. Roberto Evangelisti
Location
L'aquila (IT)
Year
2026
Client
Vetroinox / EM969
Services
Structural analysis
Facade structural analysis


Arch. Roberto Evangelisti
L'aquila (IT)
2026
Vetroinox / EM969
Structural analysis
Facade structural analysis